Investing and rentals 3 min read
Legal Basement Apartment in Toronto: Permits, Costs and Inspections
Adding a legal basement apartment in Toronto: how permits, costs and inspections work, plus Ontario landlord basics for investors and owners.

Nima Nojavan-KheiraddinReal Estate Sales Representative, B.Sc.
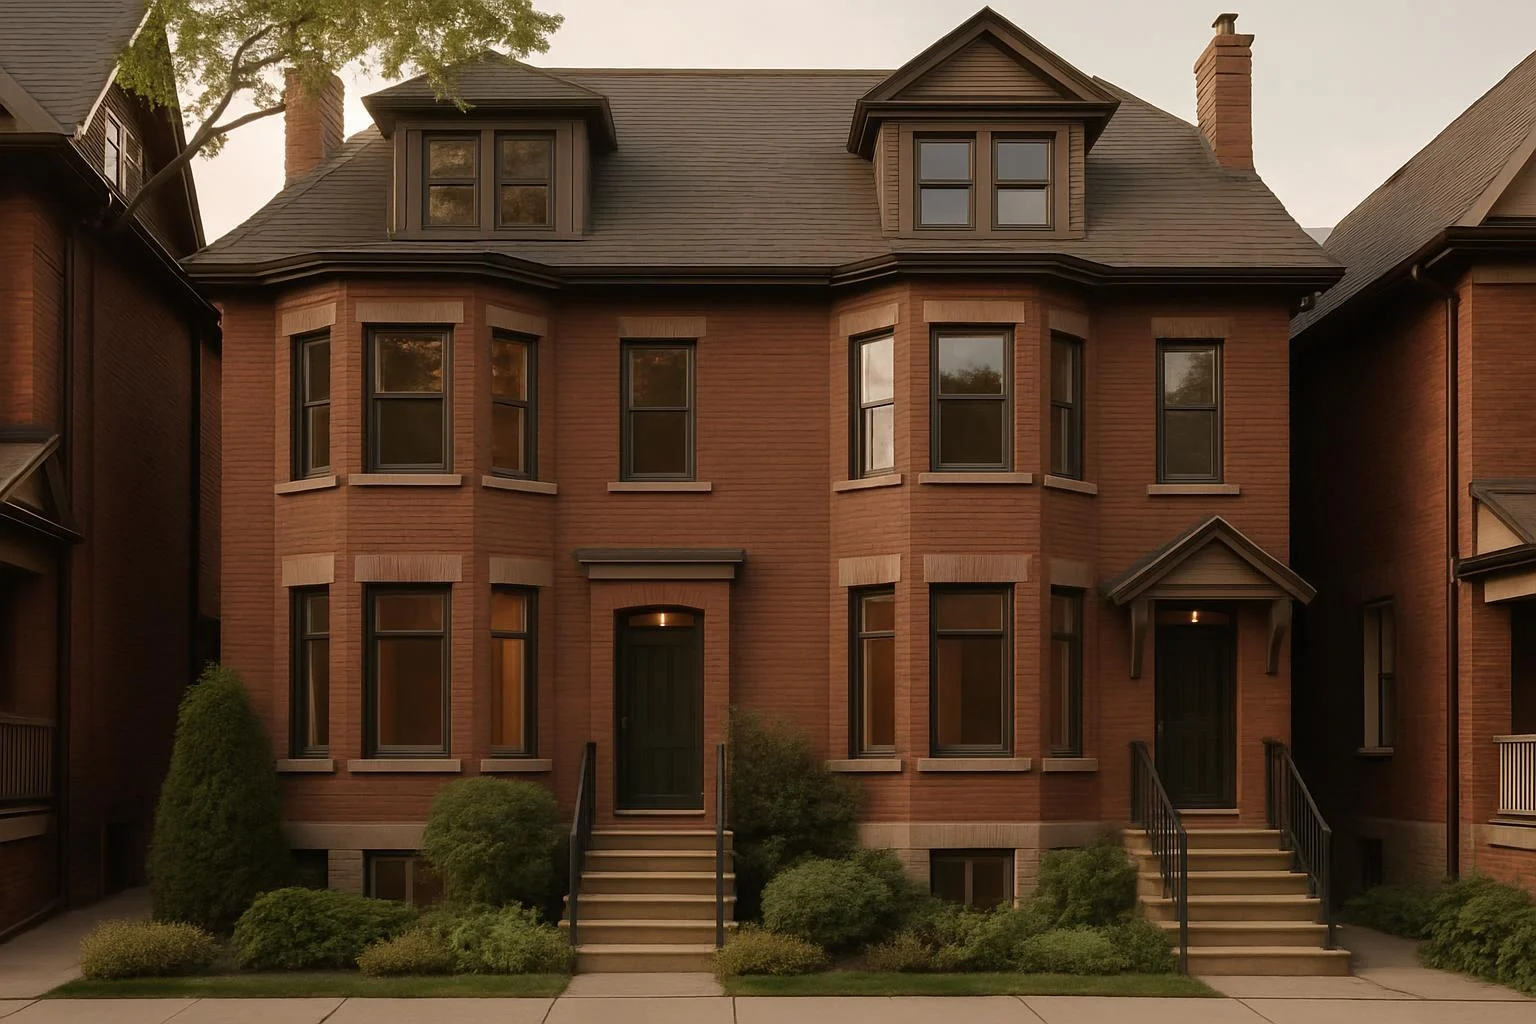
A legal basement apartment in Toronto is one built under a building permit, inspected by the City and compliant with the Ontario Building Code and Fire Code. For a Toronto real estate investment, it can be a practical way to add a second income to a home you already own. It is also one of the most common forms of rental property in Ontario. The difference between a good outcome and an expensive problem usually comes down to paperwork, safety and planning done before the first wall goes up.
This guide explains how the process works, what drives the cost and what to know before you rent the unit.
What is a legal basement apartment in Toronto?
A legal basement apartment, also called a second suite or secondary unit, is a self-contained dwelling in a house. It has its own kitchen, bathroom and living space, and it meets current safety rules. "Legal" means the City has approved the work and inspected it. It does not mean the room simply exists or the landlord says it is fine.
An unpermitted unit may look identical, but it carries different risks for insurance, financing, safety and resale.
Zoning: where a second unit is allowed
Ontario's Planning Act requires municipalities to permit additional residential units in many houses, and Toronto allows second suites in detached, semi-detached and row houses across the city. This applies in North York and the rest of Toronto, though lot-specific details still matter.
Toronto has also been expanding what is permitted under its multiplex rules. A multiplex in Toronto means a small building of several units, such as a house converted to three or four.
Before you plan anything, confirm your property's zoning with Toronto Building or a qualified designer.
The permit and inspection process for a legal basement apartment in Toronto
The sequence is usually straightforward:
- Review the property. Check zoning, ceiling heights, the existing exits, and the condition of the foundation, drains and electrical service.
- Prepare drawings. A designer or architect, typically with BCIN registration, prepares plans that show the layout, fire separation, exits and mechanical systems.
- Apply for a building permit. Plans are submitted to Toronto Building.
- Build under inspection. City inspectors visit at set stages, typically before walls are closed in and at completion. Electrical work also involves the Electrical Safety Authority (ESA).
- Close the permit. A finished, signed-off permit is your proof that the unit is legal.
Typical requirements include:
- A fire separation between the units
- Interconnected smoke alarms and carbon monoxide alarms
- Proper exits and egress windows for bedrooms
- Adequate ceiling height
- Safe heating, ventilation, plumbing and electrical systems
The exact requirements depend on your house, so rely on your approved plans rather than a general checklist.
What a basement apartment costs
Cost varies widely, and I will not give you a single number that could mislead you. The main drivers are:
- Whether the floor must be lowered (underpinning), which is a major expense
- A new or widened separate entrance
- Plumbing, including new drains and a bathroom
- An electrical panel upgrade
- Heating and ventilation changes
- Fire separation and soundproofing
- Design, engineering and permit fees
- Finishes and appliances
Get at least three itemized quotes and keep a contingency for surprises behind the walls.
Rental property cash flow: a worked example
Rental property cash flow is the rent left after the costs of owning and operating the unit. Here is an illustration only, using assumed numbers:
- Renovation cost: $150,000
- Rent: $2,000 per month, or $24,000 per year
- Vacancy allowance: $1,200
- Added utilities, insurance, maintenance and property tax: $5,000
Net operating income is $24,000 − $1,200 − $5,000 = $17,800 a year. Against a $150,000 cost, that is about 11.9 percent a year. This figure ignores financing costs and income tax, and it is not a forecast. Your rent, costs and vacancy will differ. Talk to your lender about how rental income is treated and to an accountant about tax.
Ontario landlord rules to know
Once you rent a self-contained unit, the Residential Tenancies Act generally applies, and disputes go to the Landlord and Tenant Board. Key Ontario landlord rules include:
- Use the province's standard lease for most residential tenancies.
- You may collect a rent deposit of up to one month's rent, applied to the last month. A damage deposit is not allowed.
- Give at least 24 hours' written notice before entering the unit, except in emergencies.
- Rent increases need 90 days' written notice and can happen only once every 12 months. Units first occupied for residential purposes after November 15, 2018 are exempt from the annual rent increase guideline.
- You cannot evict a tenant without following the legal process. Evicting for your own use has specific notice and compensation requirements.
Also tell your insurer and your mortgage lender about the unit. Have a real estate lawyer confirm how these rules apply to your situation.
Buying a home that already has a basement unit
If you are shopping